Loja Fernando Jaeger
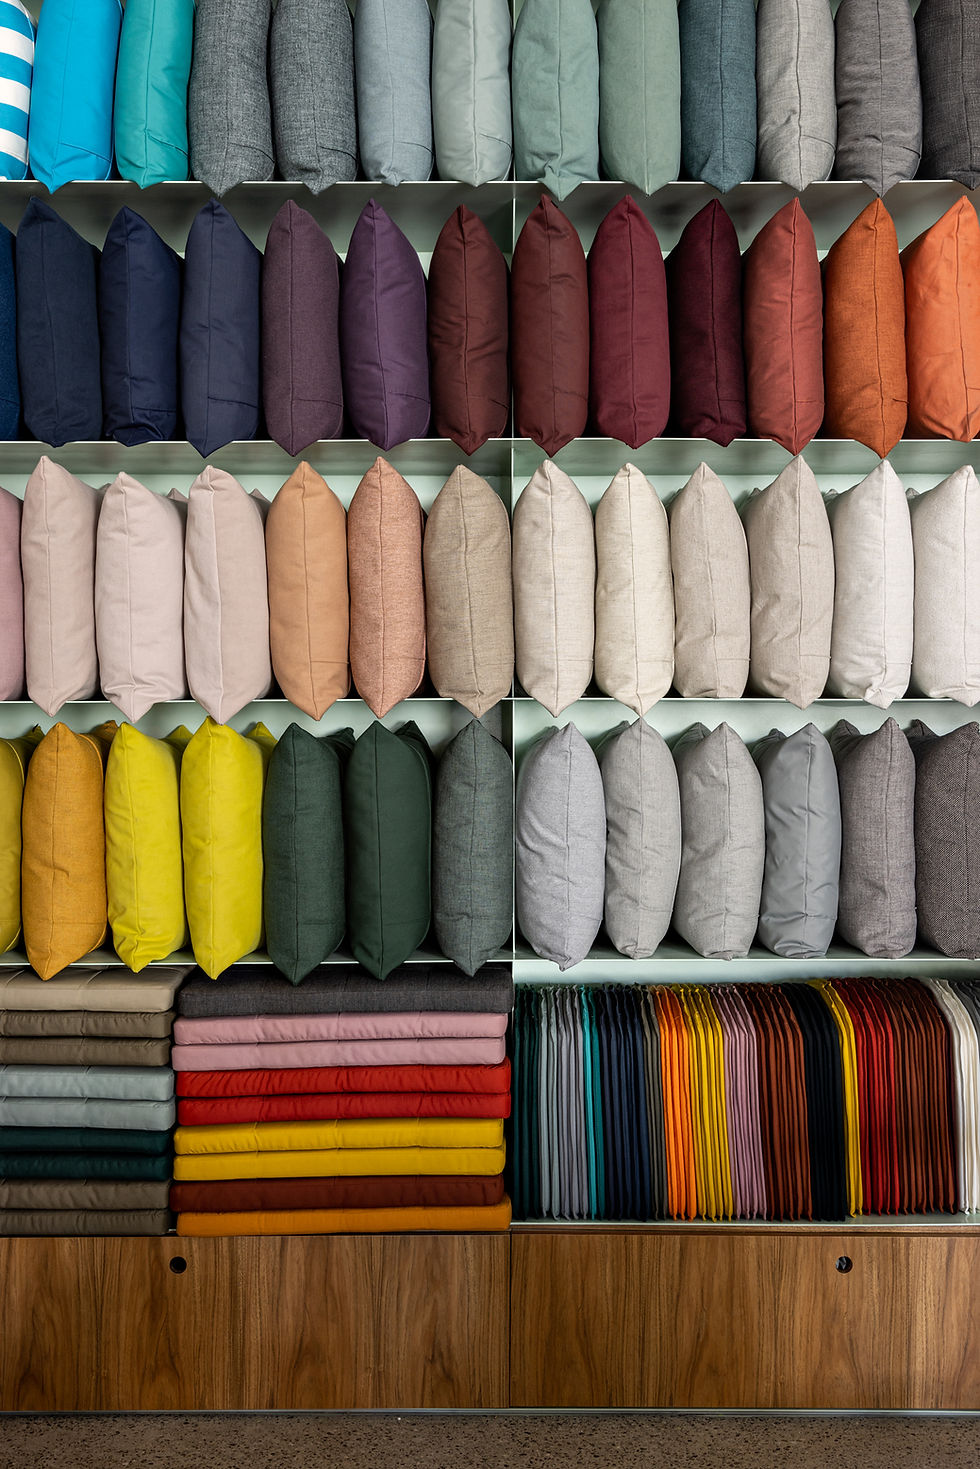
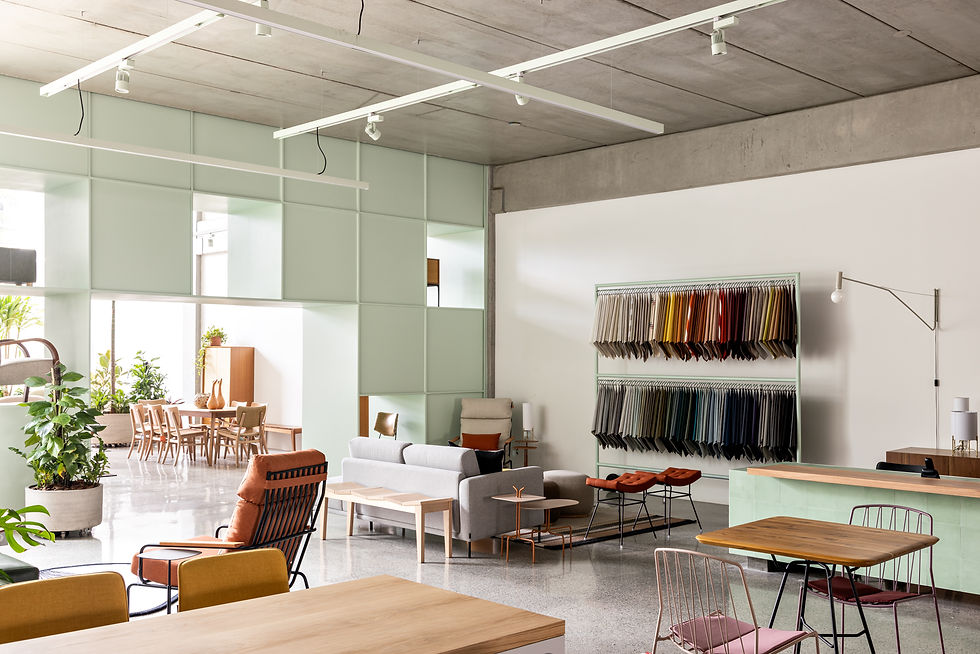
The new Fernando Jaeger store was conceived as a balance between four layers: the existing building, the intervention within it, the furniture on display and the flow of people. Boxes, containers, shelves and infrastructure are placed so as not to interfere with the scale and simplicity of the original building, almost dissolving the idea of an architectural project so that the furniture becomes the true protagonist.
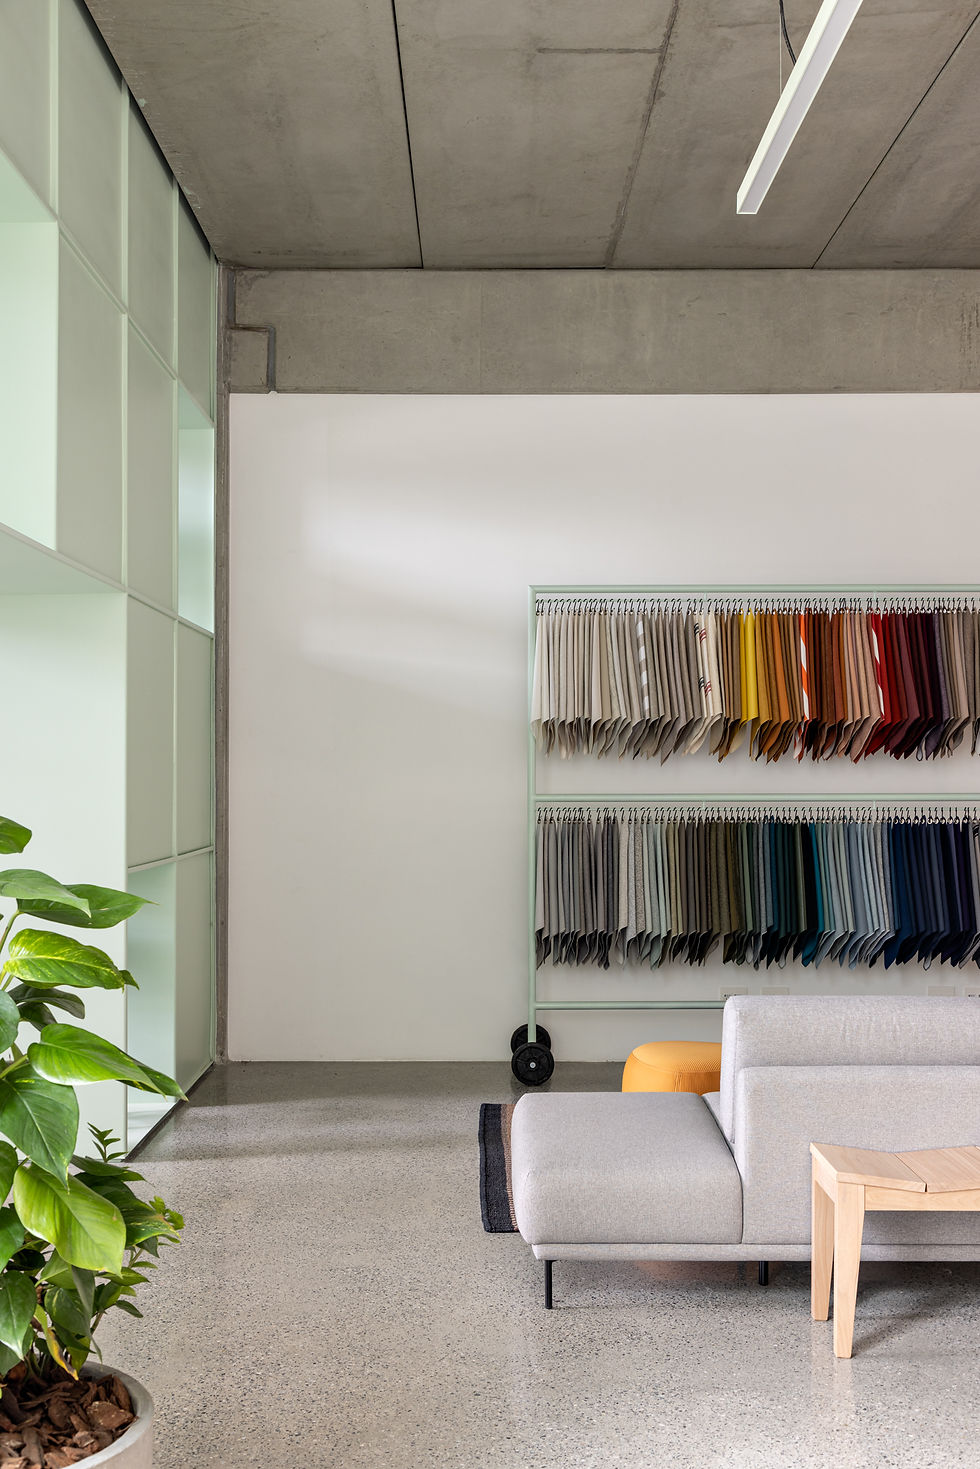
The intervention comes down to a few green metal elements that define spaces and uses, and create three distinct moments. The first hall, with its unusual proportions and high ceiling, culminates in an oversized backlit chair display that reveals not the detail but the silhouette of each piece. Visible from the street, it draws in passers-by and conceals the mezzanine that divides the next space into two heights. Beyond it, a lower hall holds a long counter clad in green hydraulic tiles, a café and a balcony for outdoor furniture.
Since everything is for sale and ready to take, layouts are constantly renewed. Out front, a metal pergola brings the building down to the scale of the pedestrian, organises access and signage, and will in time be taken over by vegetation.

2023
Moema, SP
Design: Alan Chu,
Collaboration: Cristiano Kato
Team: Ana Clara Cavalcante
Construction: Hauz Engenharia
Photos: Djan Chu, Fran Parente