Casa Lilaya
Casa Lilaya sits in a clearing cut into the cerrado of Alto Paraíso, in the Chapada dos Veadeiros.
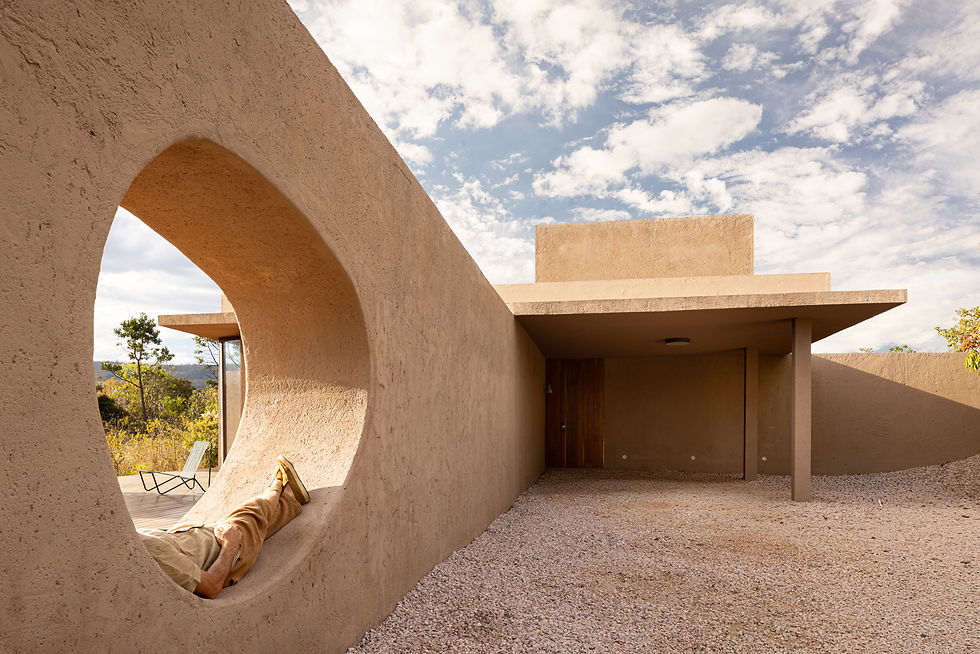
Access is by a winding dirt road that cuts through low scrub and small, gnarled-trunked trees, and the house only reveals itself on the last bend: a low, single-storey volume finished in a rustic, earth-toned render that echoes the Brazilian savanna, whose parched tones dominate the landscape through the long dry season.
The first scene that greets the visitor is a long horizontal wall that seems to echo the gesture of the mountain standing just ahead.In this thick wall, an organic opening hints at a second moment in the house, where the view opens unobstructed to the west, over the mountains.
With the exception of the tower housing the water reservoir, the house is horizontal in proportion, defined by a rectangular slab resting on walls that project beyond the building itself, out into the surrounding landscape.
Its silhouette barely rises above the tree line around it. The main wall, which sets a north–south axis, is 80cm thick and runs 31 metres, crossing the entire house and taking on different functions along its length: a sofa, the kitchen counter, shelving, the entrance porch and closets.
The remaining walls sit perpendicular to it, organising the house's program into distinct quadrants — arrival, social, and suites 1 and 2 — each with its own conditions of sun exposure and views over the cerrado.

2024
Alto Paraíso, GO
Design: Alan Chu
Construction: Claw Engenharia
Photos: Joana França